2 Sly Street Warwick (Village), NY 10990
Listing by: ONEKEY as distributed by MLS GRID / Listed By: Steven Wing, Howard Hanna | Rand Realty - Contact:  845-986-4848

  2 Sly Street Warwick (Village), NY 10990

Active (397 Days)
$799,000 (USD)
2
BED
3
BATH
2,256
SQFT

Description

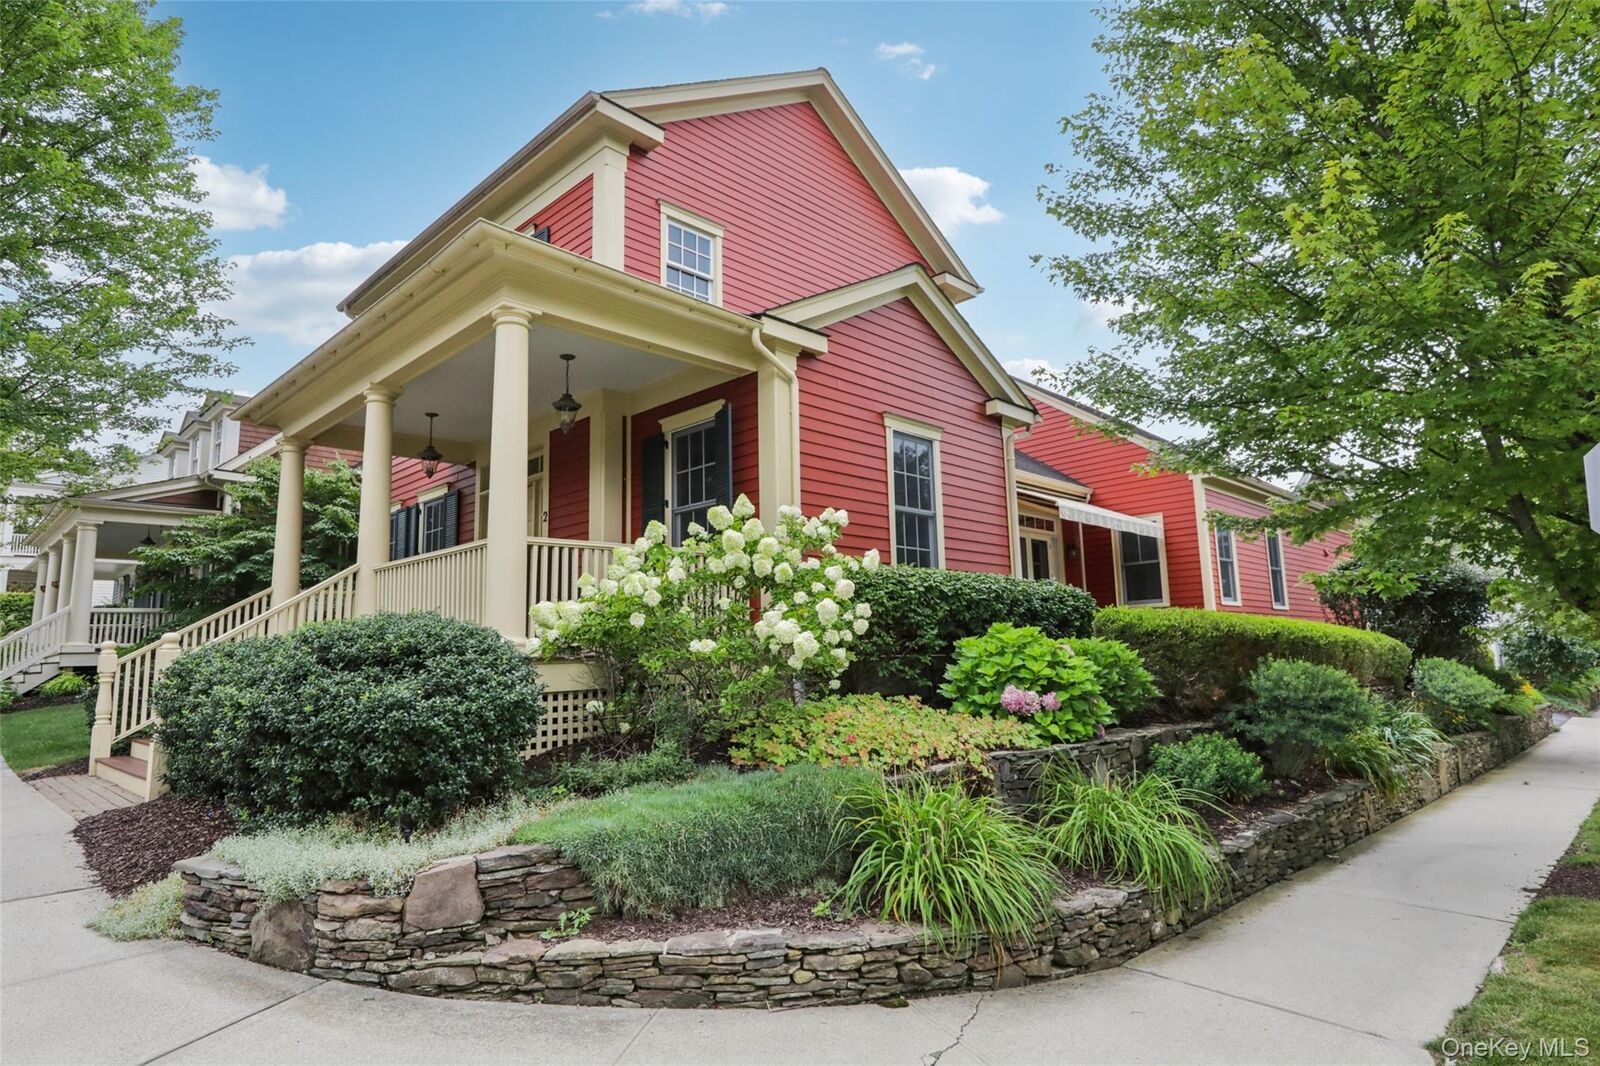
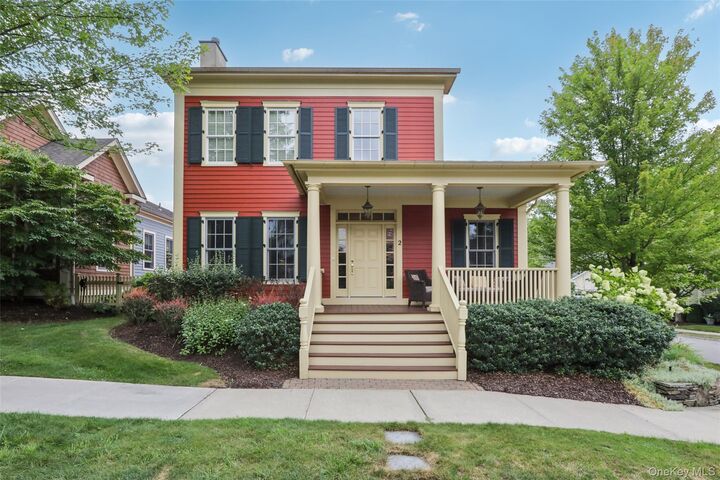
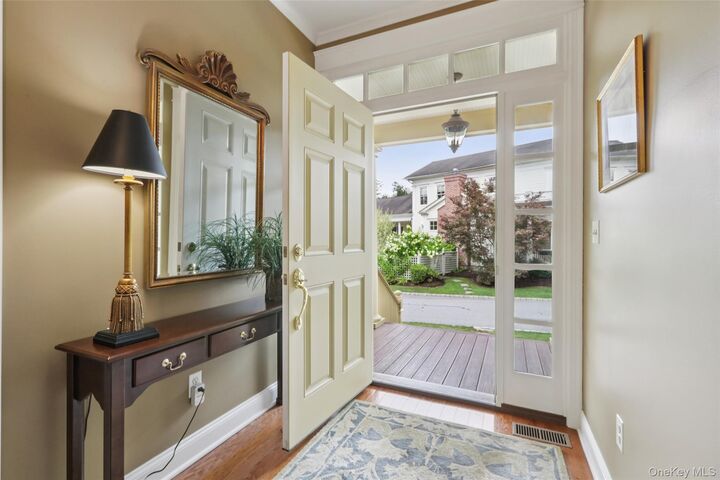
Warwick Grove is more than a neighborhood—it’s a way of life! This sought-after community offers a distinctive blend of architecturally appealing homes, beautifully maintained park-like grounds, and a warm sense of community. Perfectly positioned on a corner lot overlooking a charming neighborhood park, this inviting home offers an exceptional combination of comfort, elegance, and easy living. Step inside to a dramatic foyer with soaring ceilings, elegant crown moldings, and gleaming hardwood floors that set the tone for what’s ahead. Just off the foyer, the Study provides a peaceful space for reading, working from home, or simply relaxing. The Living Room is warm and welcoming, centered around a cozy gas fireplace that makes an ideal gathering spot. An open Dining Area flows effortlessly into the Kitchen, creating a wonderful layout for both everyday living and entertaining. French doors open to the patio, extending your living space outdoors and offering the perfect setting for morning coffee, summer gatherings, or a quiet evening under the stars. Back inside, the thoughtfully designed Kitchen features granite countertops, a breakfast counter, and a farmhouse sink overlooking the Dining Area—keeping conversation flowing while meals are prepared. The first-floor Owner’s Suite is a private retreat, complete with two generous walk-in closets and a luxurious en-suite bath featuring dual vanities, a soaking tub, and a walk-in shower. A stylish powder room and convenient Laundry Room complete the main level. Upstairs, discover even more versatility with a spacious loft that can serve as an additional lounge, home office, hobby space, or guest retreat. An additional bedroom, full bath, and ample storage make this level exceptionally functional. Additional features include first-floor wiring for a sound system and an outdoor sprinkler system. Beyond the home, Warwick Grove offers an impressive array of amenities designed for an active and social lifestyle. The Neighborhood Center features a Living Room, Library, Game Room, Massage Room, Gym, Fitness Center, and Catering Hall with a full Kitchen. Residents can also enjoy the heated outdoor pool, community garden, and convenient Postal Center. Just down the street is Warwick’s acclaimed Albert Wisner Library, while the historic Village of Warwick awaits with charming shops, exceptional restaurants, scenic parks, breweries, wineries, and year-round attractions. Warwick Grove welcomes up to 20% of its residents under age 55, with full-time residents required to be 18 or older. For NYC commuters, nearby commuter parking and bus service provide added convenience. Sophisticated yet comfortable, connected yet peaceful—this Warwick Grove home brings together gracious living, exceptional amenities, and the beauty of the Warwick lifestyle. Welcome to your next chapter!

MLS #:
1047605
Taxes
$14,930(2025)
Lot Size
6,002 SQFT
Type
Single-Family Home
Year Built
2006
Style
Colonial
Views
Neighborhood
School District
Warwick Valley
County
Orange County

Listed By

Steven Wing, Howard Hanna | Rand Realty, Contact: 845-986-4848
Source
ONEKEY
Last checked Sep 9 2026 at 11:21 PM EDT
Bathroom Details
  • Full Bathrooms: 2
  • Half Bathroom: 1
Interior Features
  • Master Downstairs
  • Entrance Foyer
  • Granite Counters
  • Walk-In Closet(s)
  • High Ceilings
  • Open Kitchen
  • Kitchen Island
  • First Floor Bedroom
  • First Floor Full Bath
  • Ceiling Fan(s)
  • Laundry: Laundry Room
  • Chandelier
  • Crown Molding
  • Recessed Lighting
Kitchen
  • Dishwasher
  • Dryer
  • Microwave
  • Refrigerator
  • Washer
  • Tankless Water Heater
  • Gas Range
  • Water Softener Owned
Subdivision
  • Warwick Grove
Senior Community
  • Yes
Lot Information
  • Corner Lot
  • Near Public Transit
  • Stone/Brick Wall
  • Garden
  • Near Shops
  • Sprinklers In Front
  • Sprinklers In Rear
  • Landscaped
Property Features
  • Fireplace: Gas
  • Foundation: Concrete Perimeter
Heating and Cooling
  • Forced Air
  • Central Air
Basement Information
  • Crawl Space
Homeowners Association Information
  • Dues: $527/Monthly
Flooring
  • Hardwood
  • Carpet
  • Tile
Utility Information
  • Utilities: Electricity Connected, Natural Gas Connected, Sewer Connected, Water Connected
  • Sewer: Public Sewer
School Information
  • Elementary School: Park Avenue Elementary School
  • Middle School: Warwick Valley Middle School
  • High School: Warwick Valley High School
Parking
  • Garage
Living Area
  • 2,256 sqft
Additional Information: Warwick | 845-986-4848
Location
   
Calculate drive times to this property
 
Powered by INRIX® Drive Time

Powered by Walk Score®

Estimated Monthly Mortgage Payment

*Based on Fixed Interest Rate withe a 30 year term, principal and interest only

Listing price
Down payment
%
Interest rate
%
Mortgage calculator estimates are provided by Howard Hanna Rand Realty and are intended for information use only. Your payments may be higher or lower and all loans are subject to credit approval.
Disclaimer: Square footage is based on information available to agent, including County records. Information has not been verified by agent and should be verified by buyer.
Based on information submitted to the MLS GRID as of 9/9/2026 19:21. All data is obtained from various sources and may not have been verified by broker or MLS GRID. Supplied Open House Information is subject to change without notice. All information should be independently reviewed and verified for accuracy. Properties may or may not be listed by the office/agent presenting the information.